Skip to content
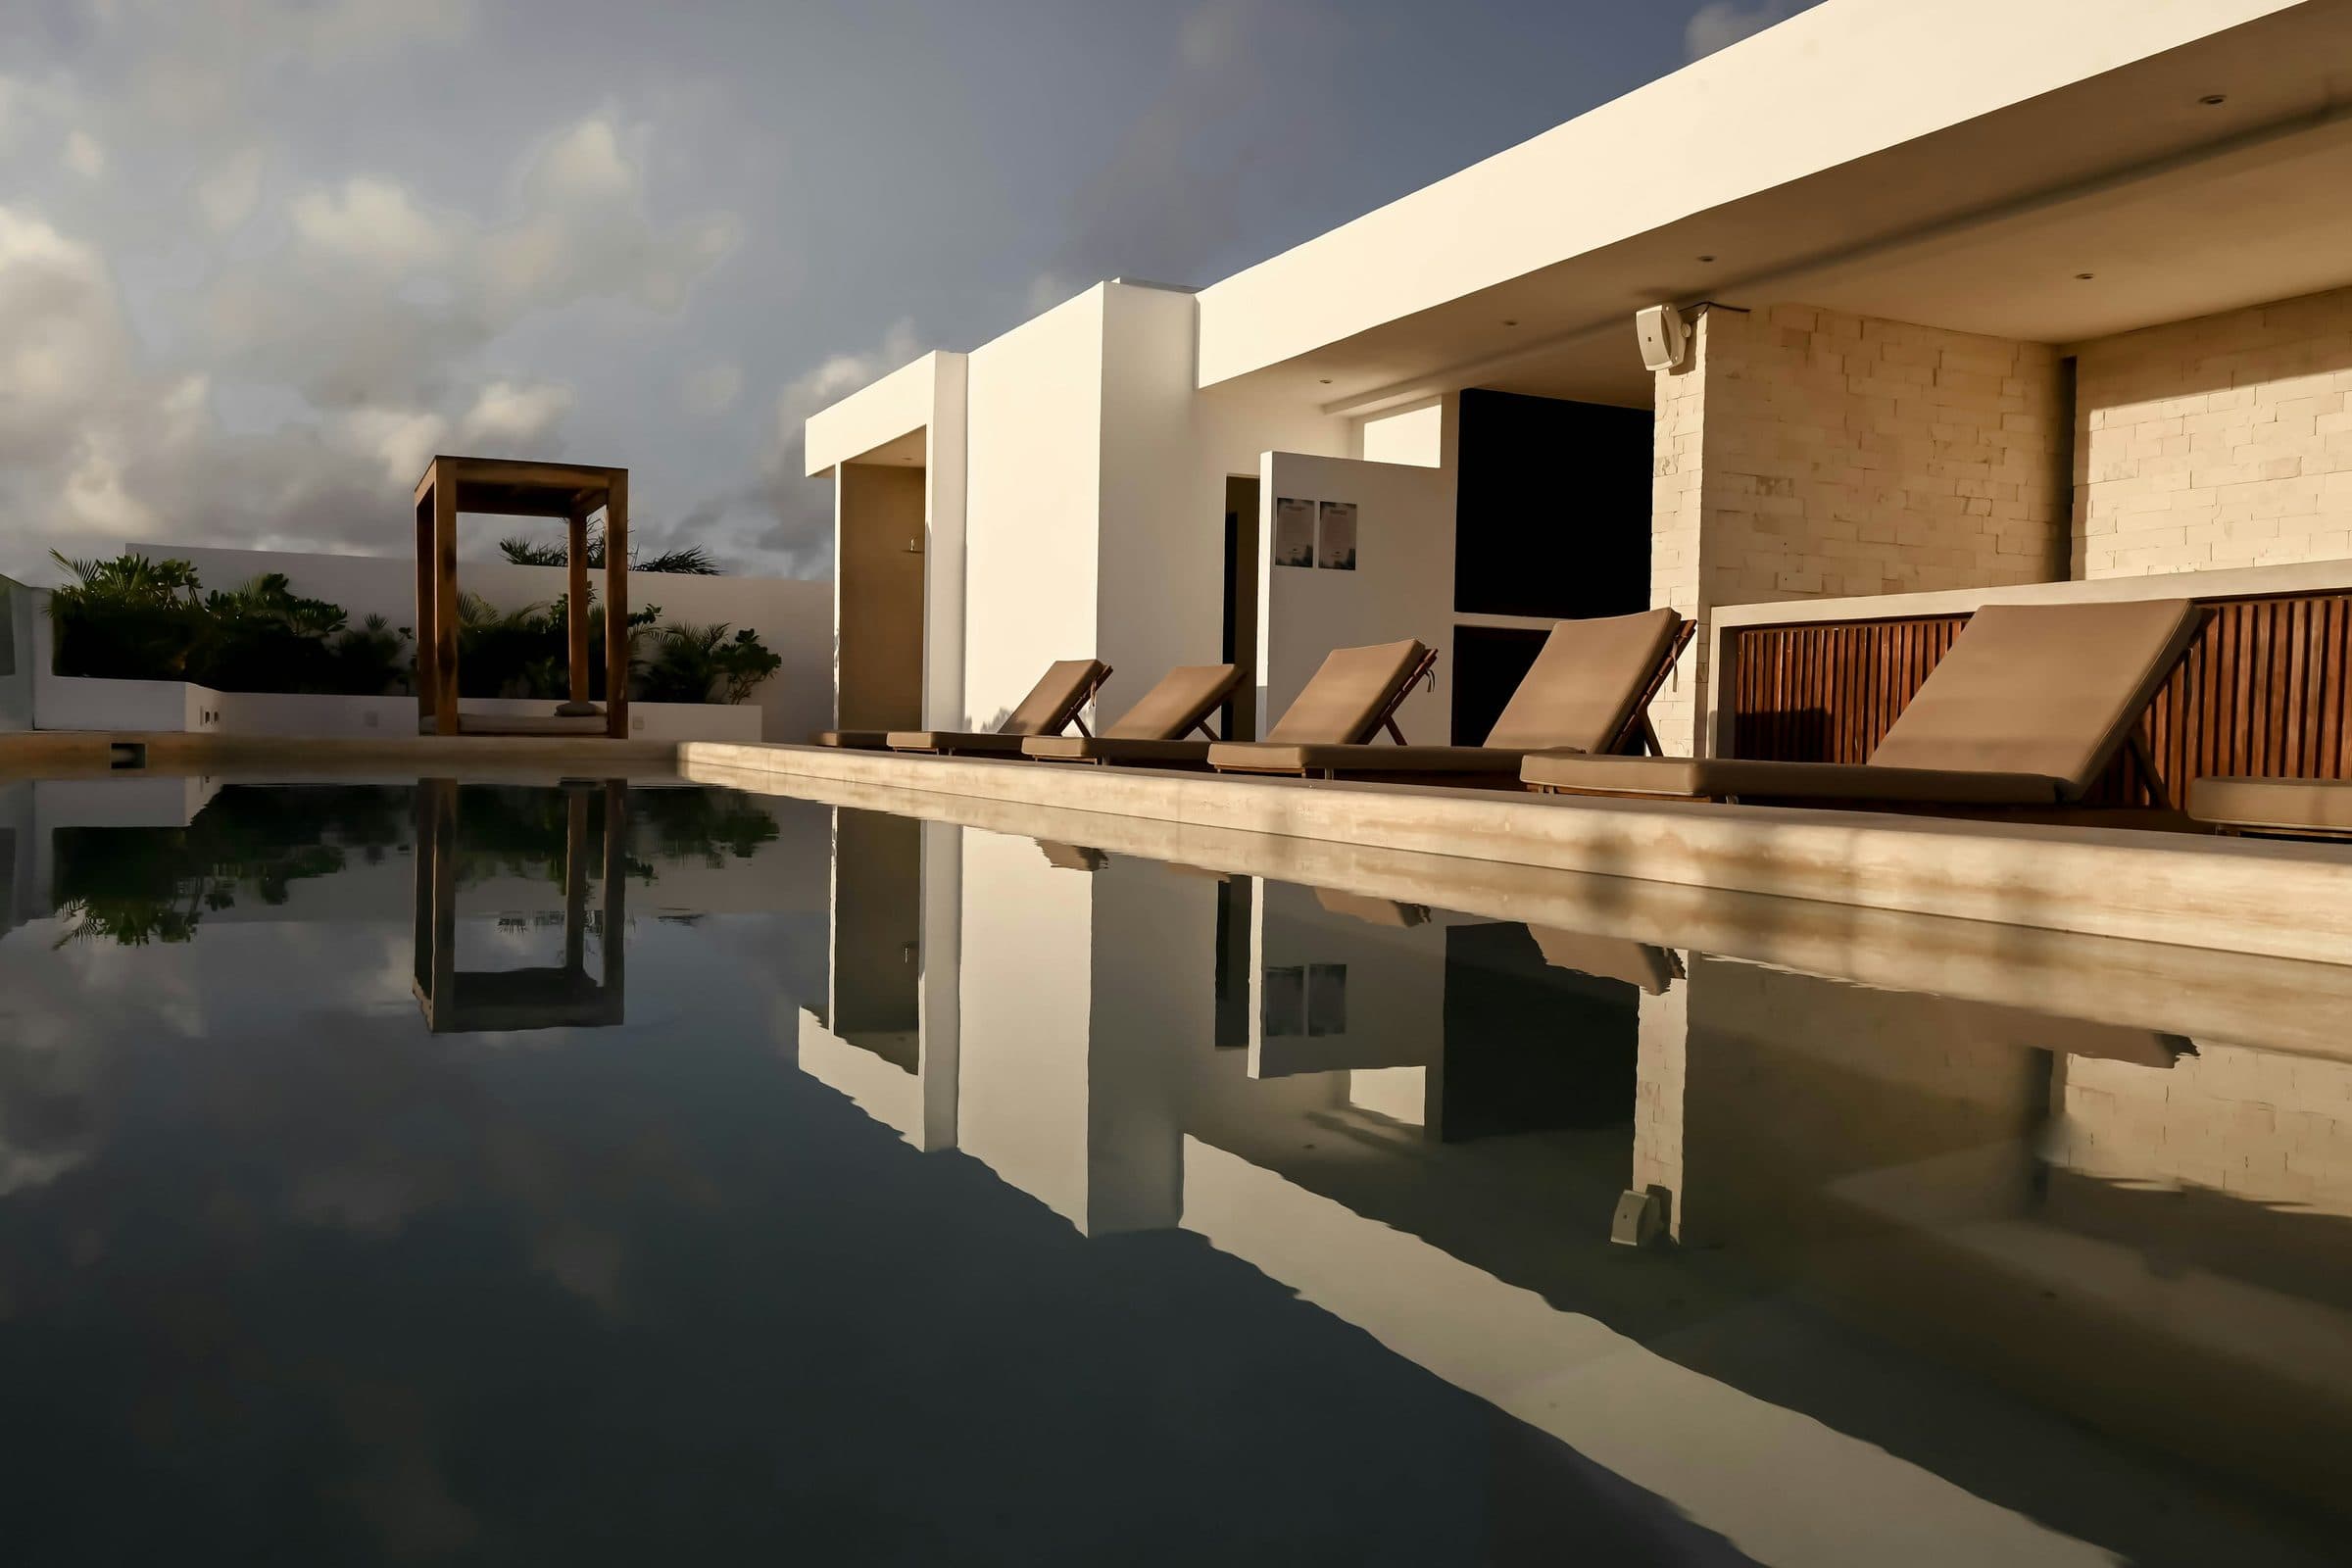
The villa across the pool in late light, the living room open on two sides behind it.
THE VILLA

Two bedrooms, one long room.

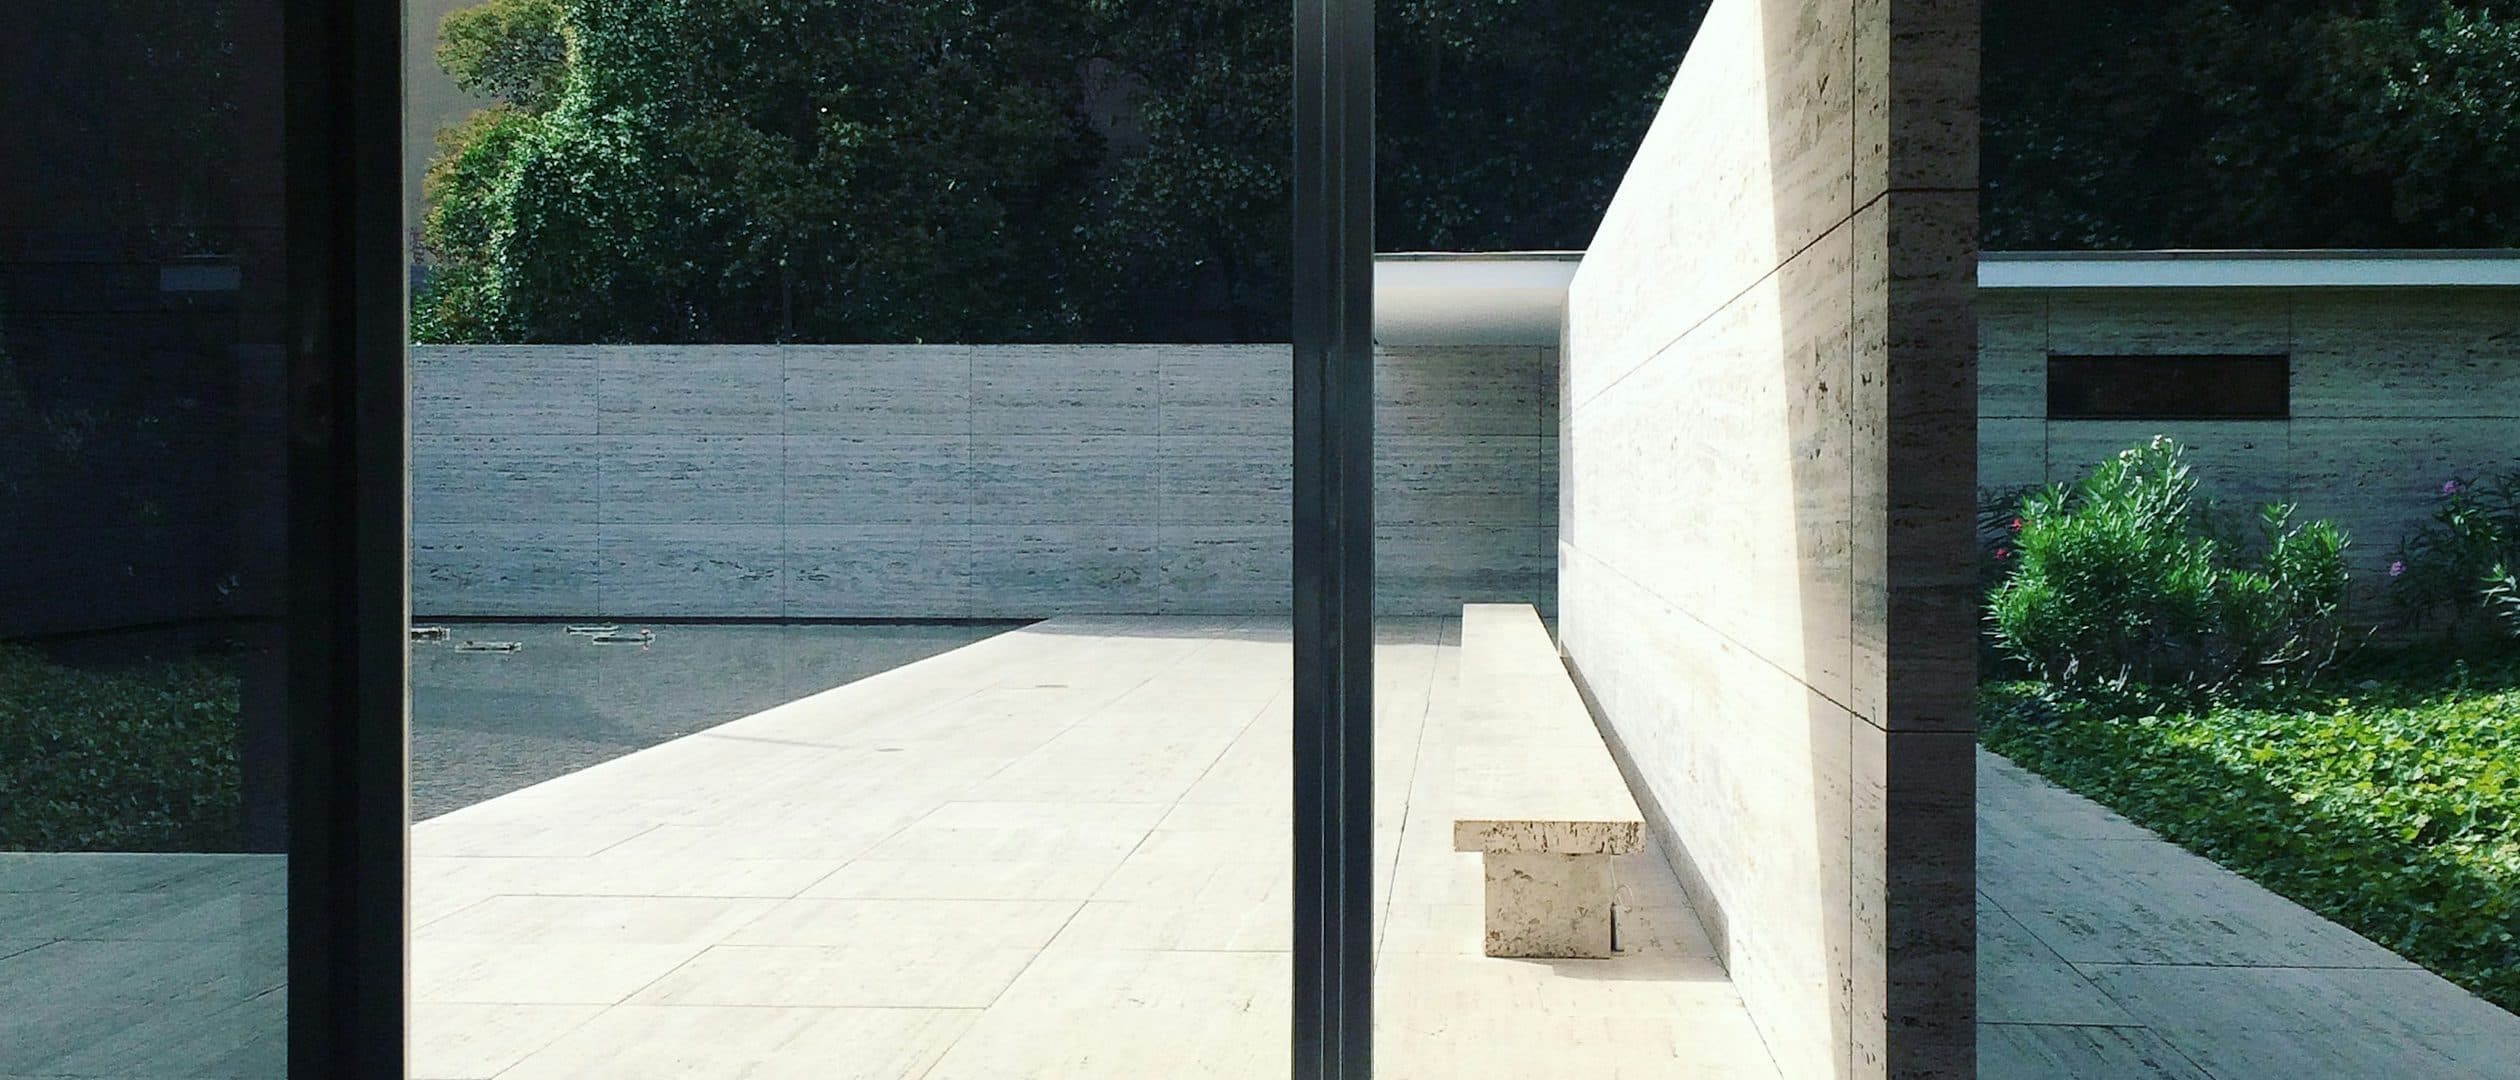
Board-formed concrete, oiled teak, dry-laid andesite and full-height glass, set around an eleven-metre pool.

01 — ARCHITECTURE

Architecture meets nature.

Clean lines, natural textures, open spaces, and carefully framed views create a seamless connection between indoor and outdoor living.

The villa seen along its length, deep eaves cutting a hard shadow across the terrace.

MATERIALS

  • 01

    Concrete

    Board-formed walls that hold the day's heat.

  • 02

    Stone

    Local andesite, laid dry, cool underfoot.

  • 03

    Timber

    Solid teak, oiled, left to grey at the edges.

  • 04

    Glass

    Full-height panes that slide fully away.

  • 05

    Water

    An 11-metre pool set level with the terrace.

02 — ROOM BY ROOM

Room by room.


  • 2 BEDROOMS
  • 4 GUESTS
  • 2 BATHROOMS
  • PRIVATE POOL

01

Living Area

A single open room, nine metres deep, that opens on two sides. Low seating, a long table, and nothing you have to move to sit down.
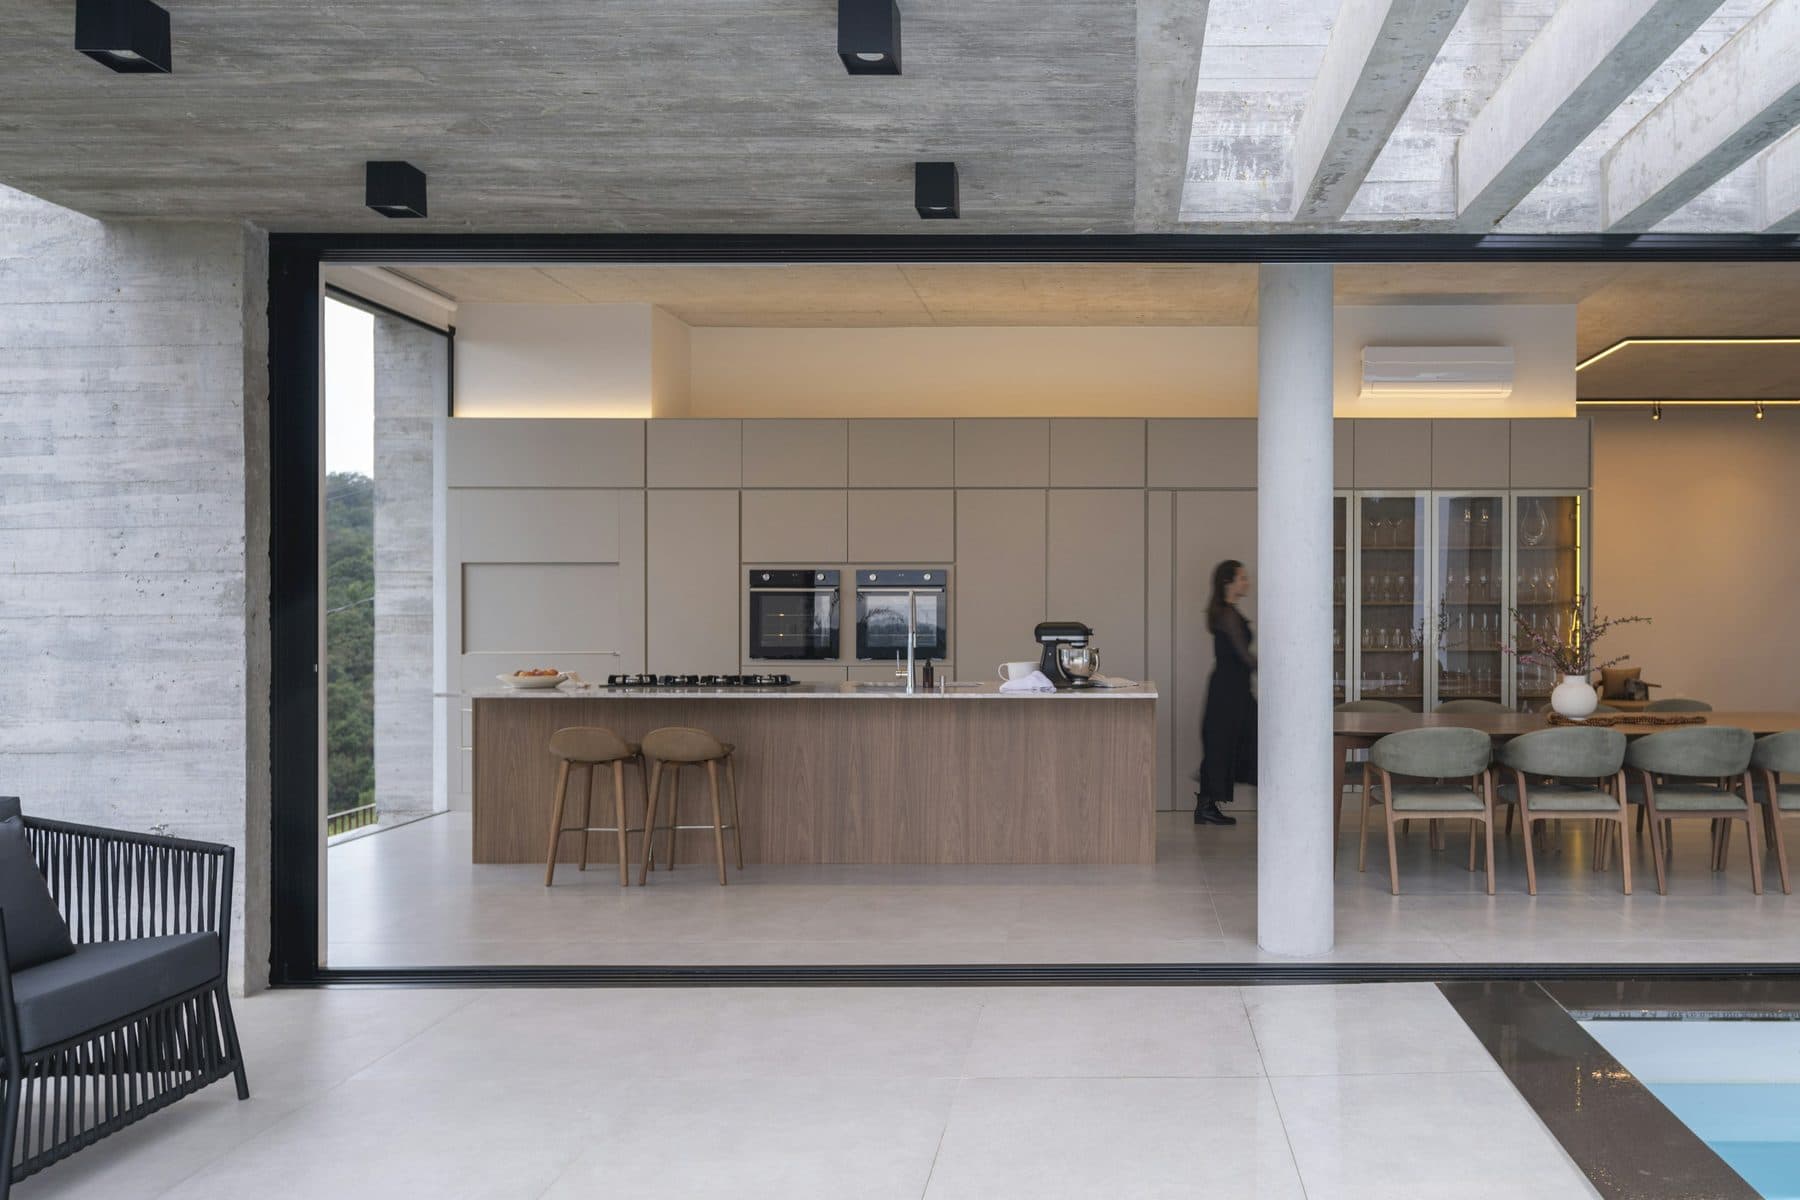
The living room open on two sides, low seating facing the terrace and the pool beyond.

02

Master Bedroom

East-facing, so the light arrives early. King bed, a wall of teak storage, and a bathroom that opens to a private courtyard.
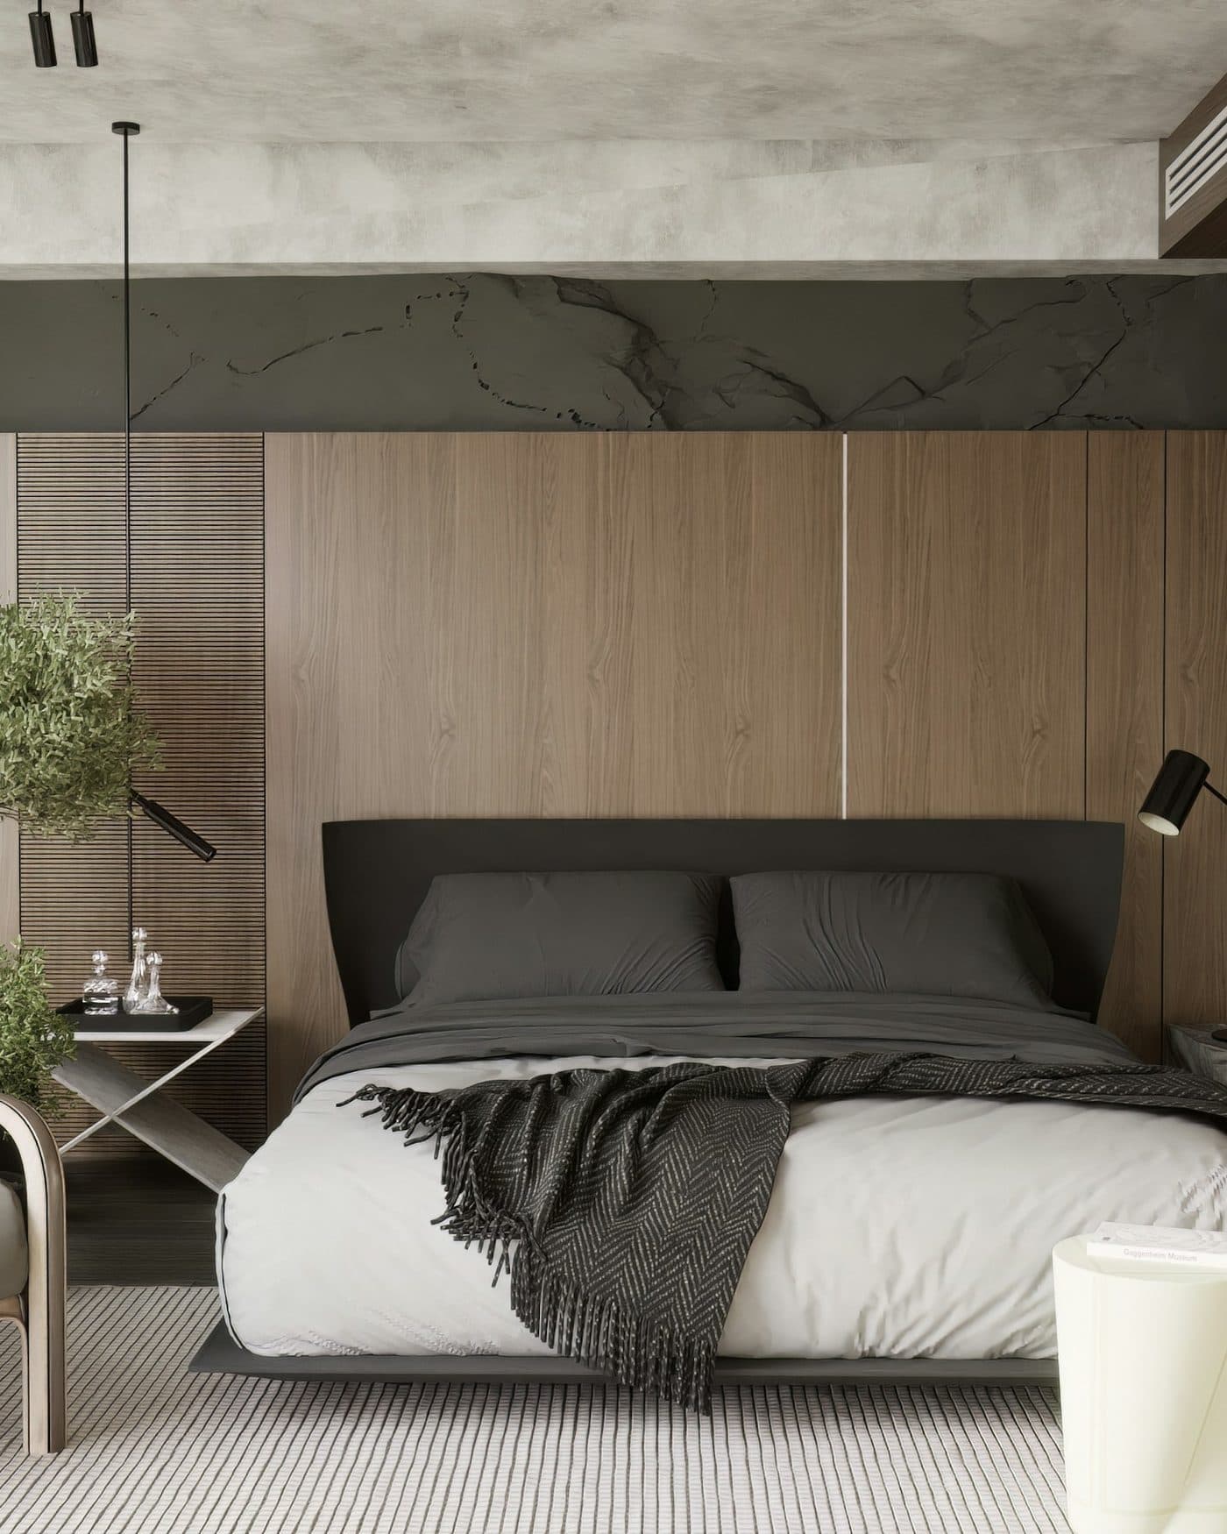
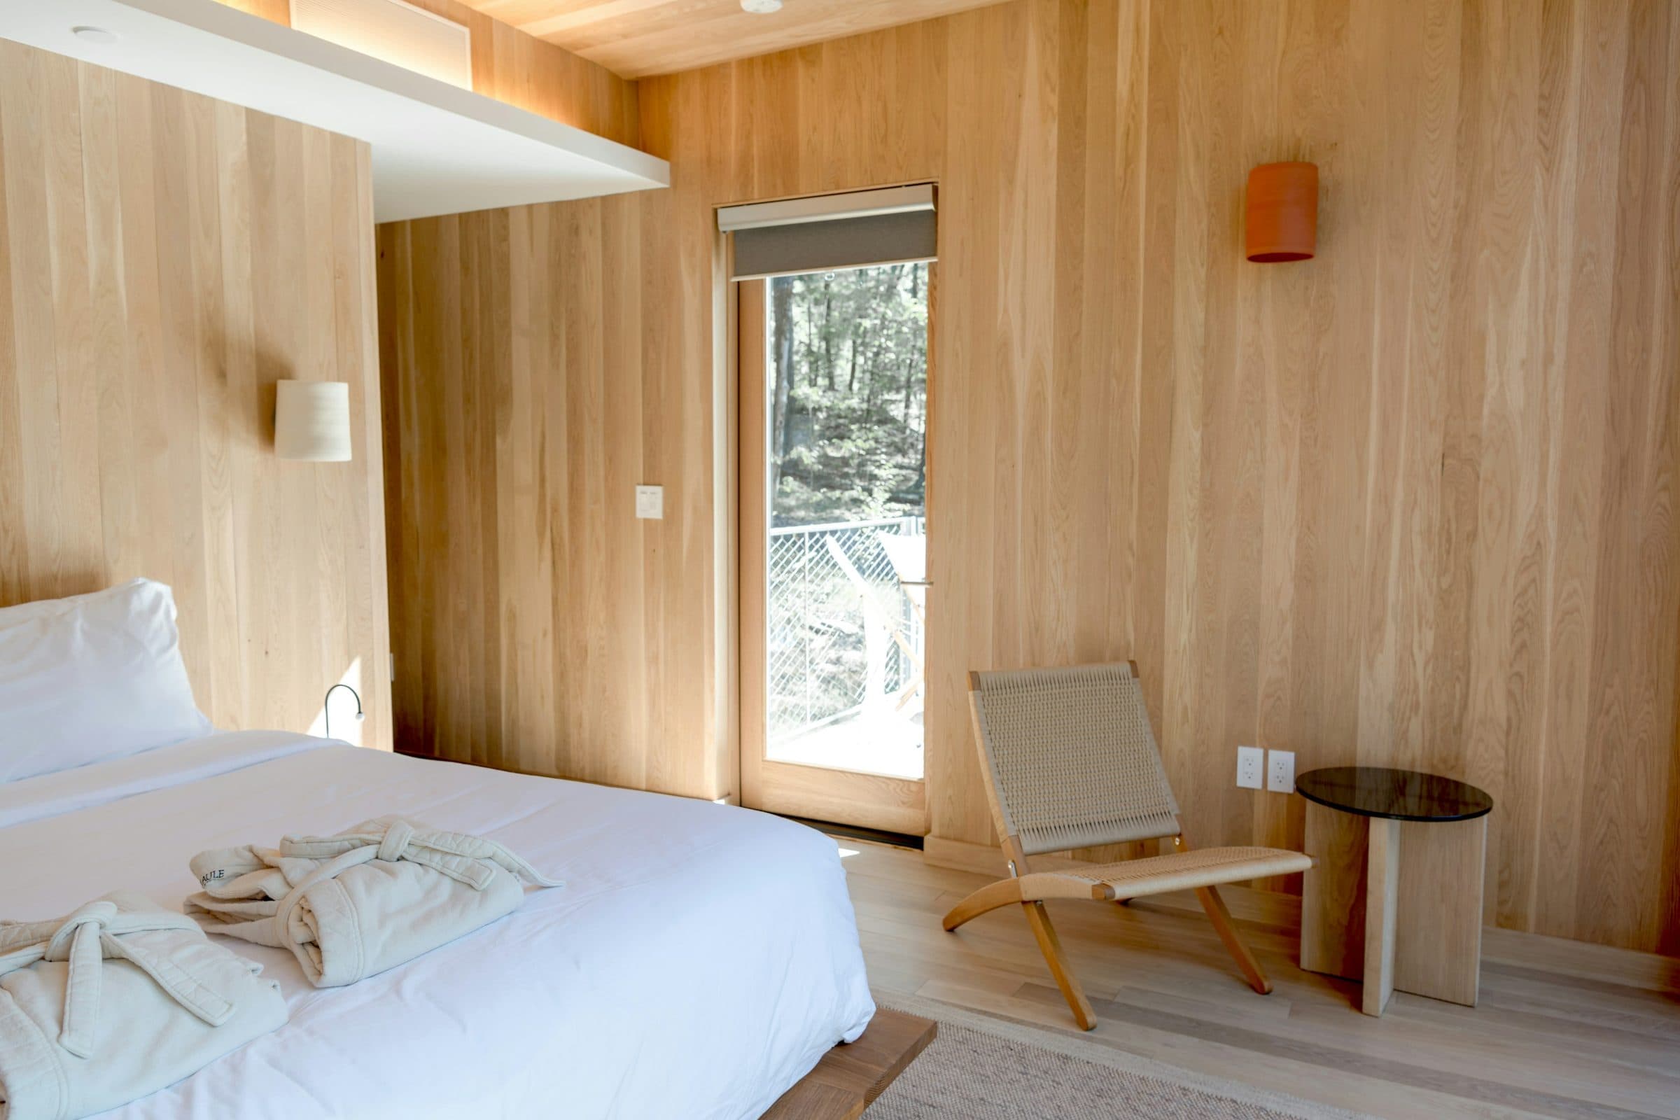
The master bedroom at early light, king bed against a wall of oiled teak storage.
The guest bedroom at the back of the plan, queen bed and a desk under a high window.

03

Guest Bedroom

Quieter and cooler, set at the back of the plan. Queen bed, its own bathroom, and a desk that works for a full day.

04

Kitchen

Full-size fridge, induction hob, oven, and enough counter to actually cook. Filtered water on tap.
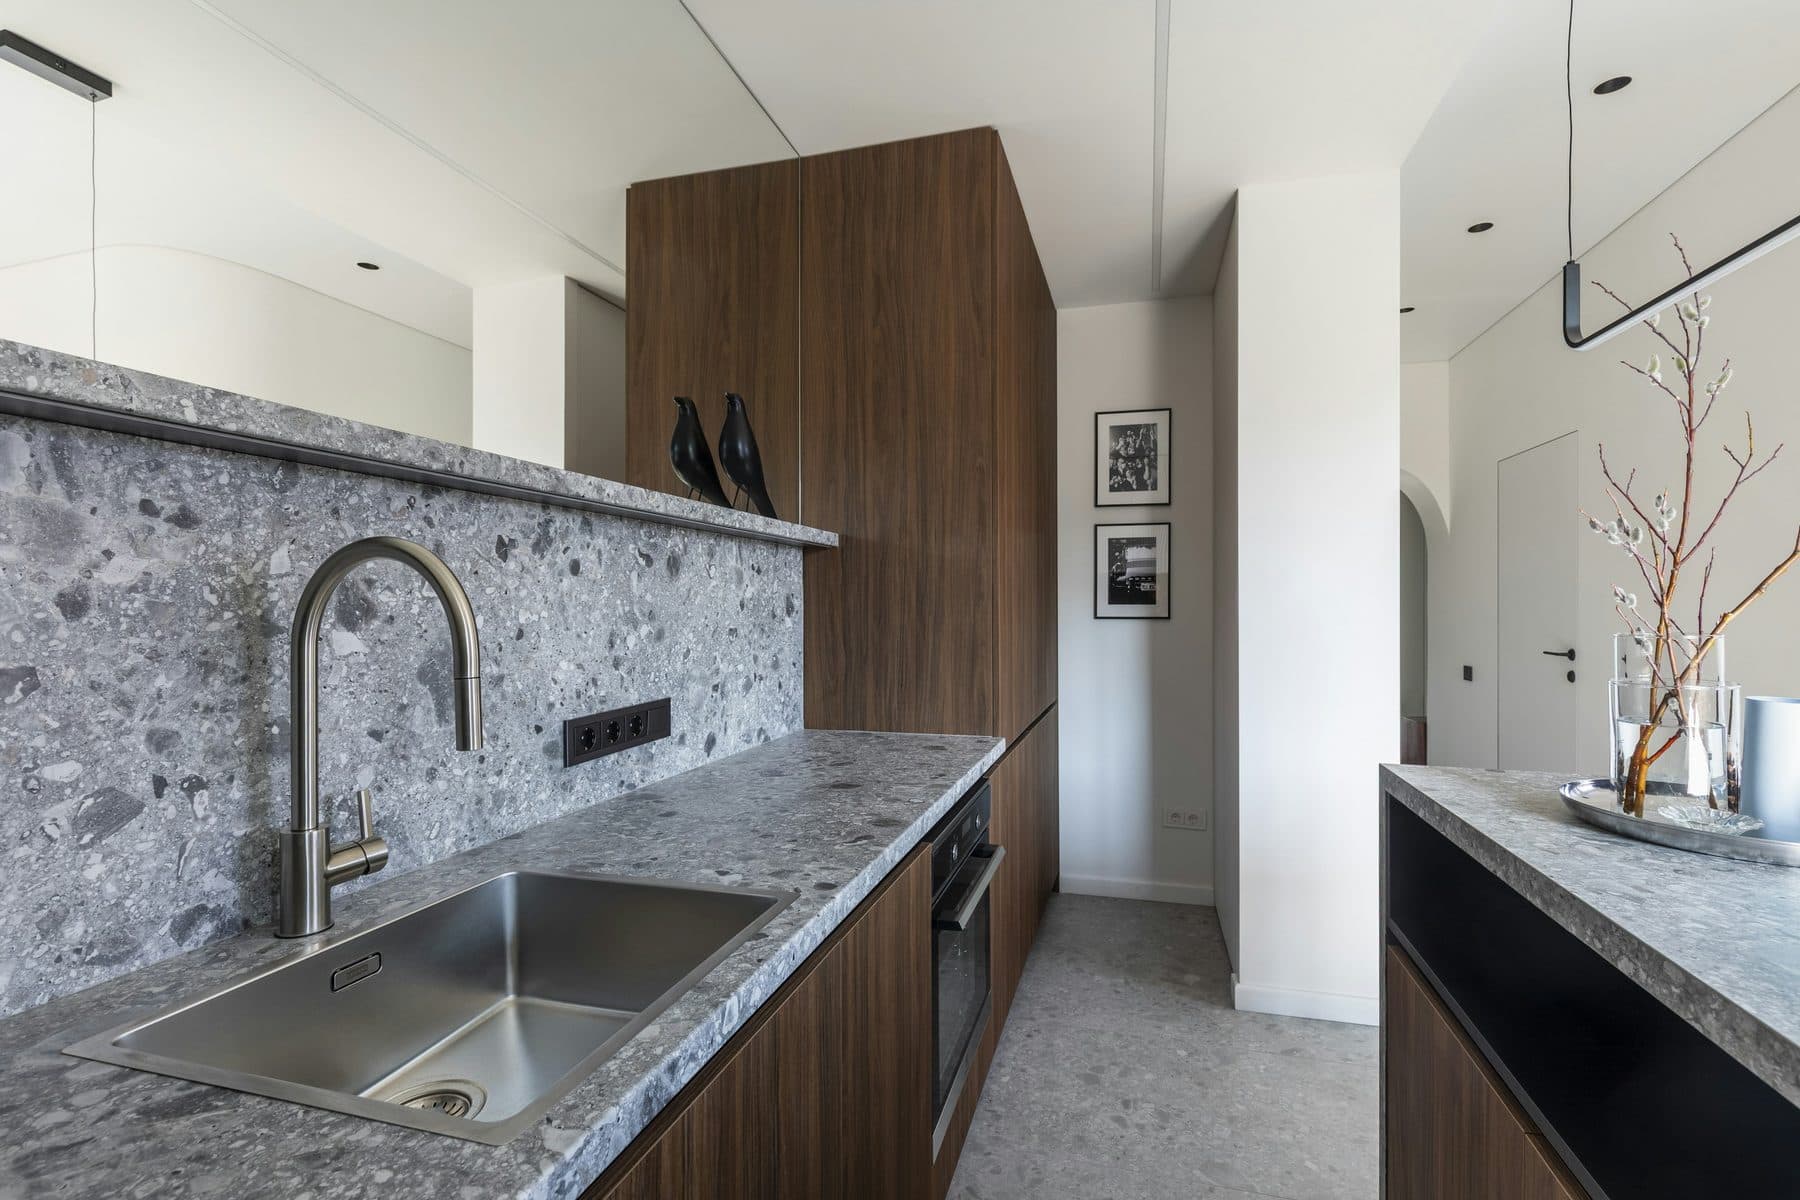
The kitchen: a long stone counter, induction hob, and open shelving in teak.

05

Outdoor Living

A covered terrace that runs the length of the pool. Dining for six, and shade from eleven onwards.
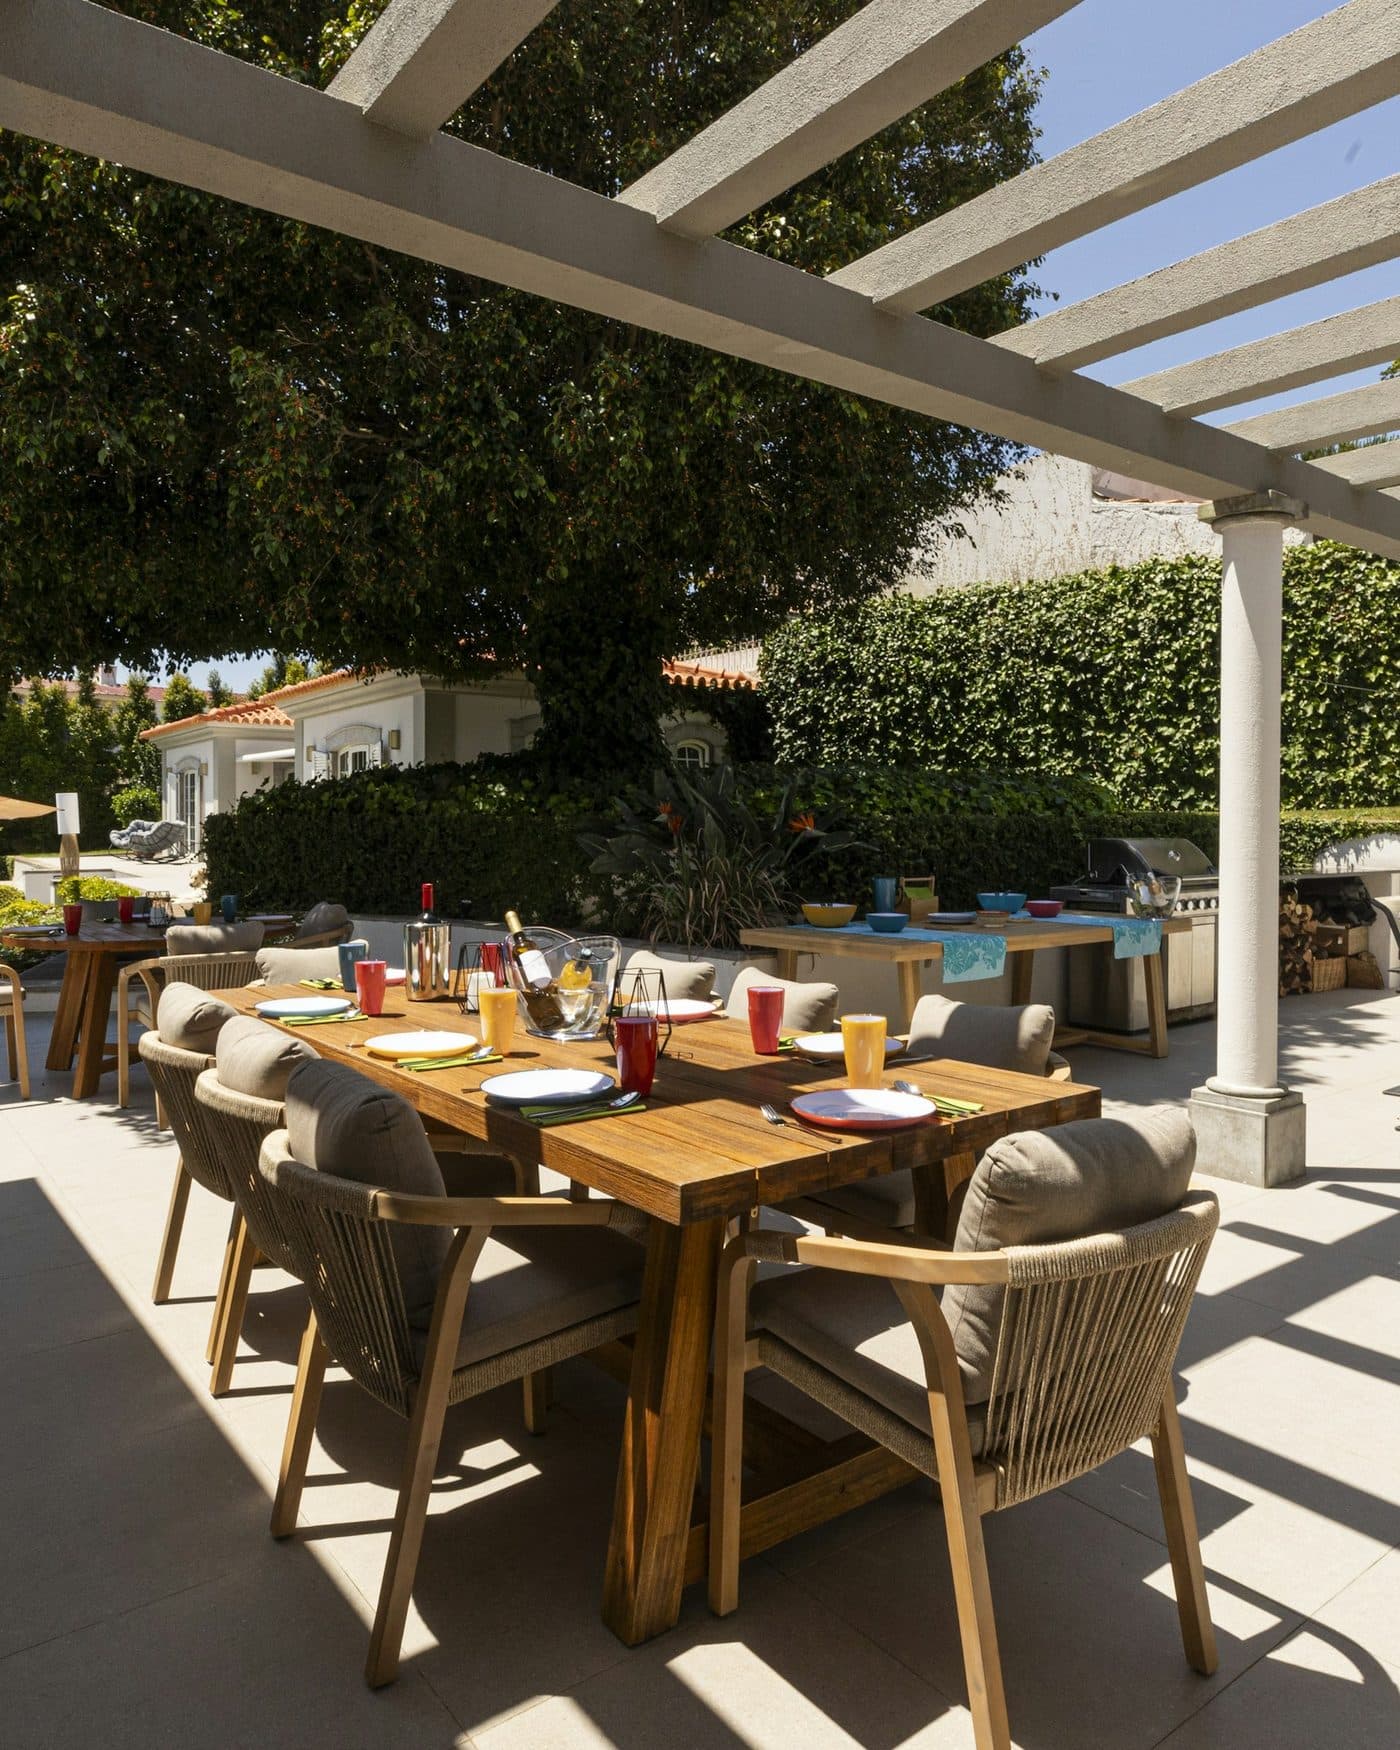
The covered terrace running the length of the pool, a dining table for six in the shade.

06

Private Pool

Eleven metres, salt water, level with the terrace. Lit from below after dark.
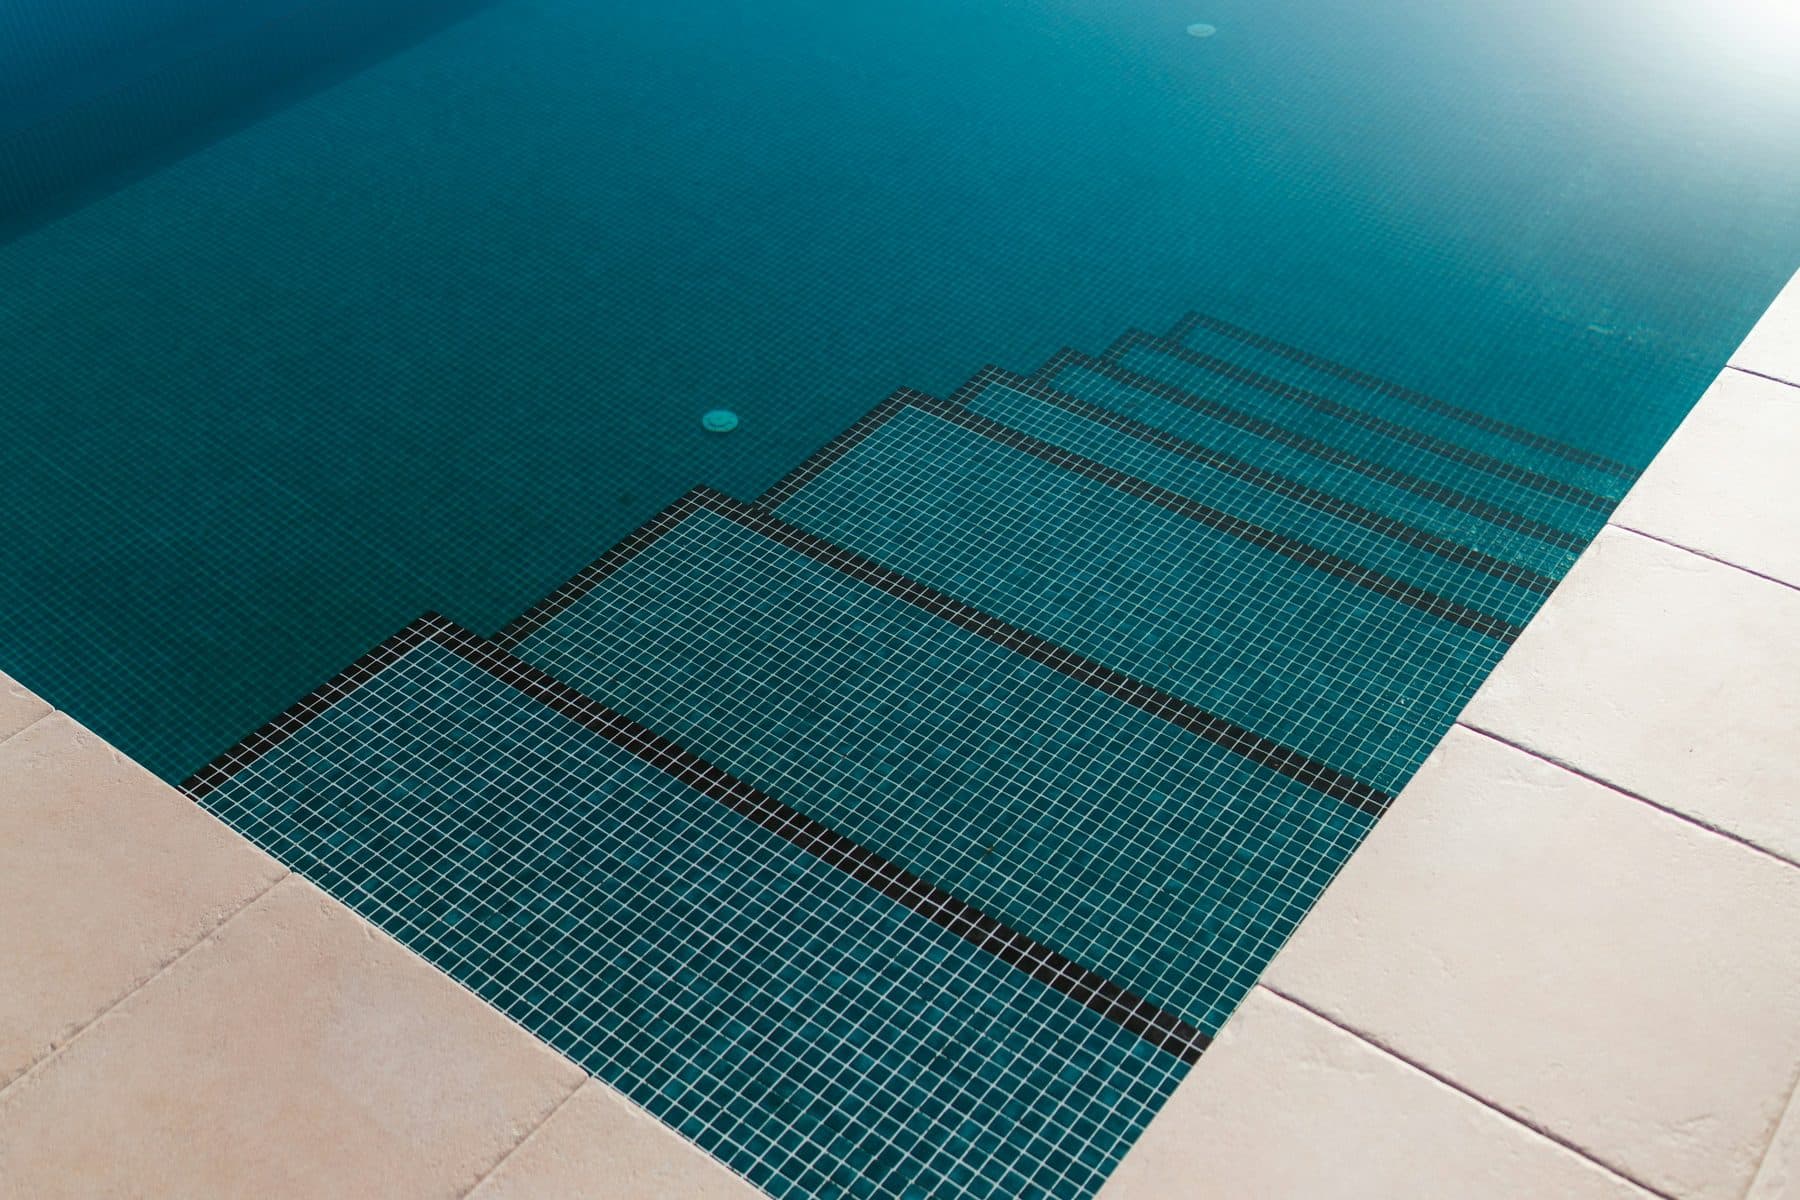
The eleven-metre pool set level with the andesite terrace, water still at dusk.

03 — AMENITIES

What's in the house.

  • Private Pool

  • High-Speed Wi-Fi

  • Smart TV

  • Fully Equipped Kitchen

  • Daily Housekeeping

  • Air Conditioning

  • Outdoor Dining

  • Airport Transfer

04 — SPECIFICATION

As built.

The figures behind the house. Rounded, but not flattered — if a number matters to your stay, ask and we will measure it again.

SITE

Plot
640 m²
Built area
210 m² under roof
Orientation
Long axis east–west, living room facing north
Completed
2024
Storeys
One

PLAN

Bedrooms
2 — one king, one queen
Bathrooms
2, both with outdoor showers
Living room
9 m deep, glazed on two sides
Terrace
18 m long under a 2.4 m eave
Pool
11 × 3 m, salt water, 1.4 m throughout

SERVICES

Power
Three-phase, 11 kVA, generator on auto-changeover
Water
Filtered to every tap, including the outdoor showers
Network
300 Mbps fibre, mesh across the plot
Cooling
Split units in both bedrooms; the living room is cross-ventilated
Kitchen
Induction, oven, full-size fridge, freezer

Drawings and a full finishes schedule are available on request.